

MEDIA
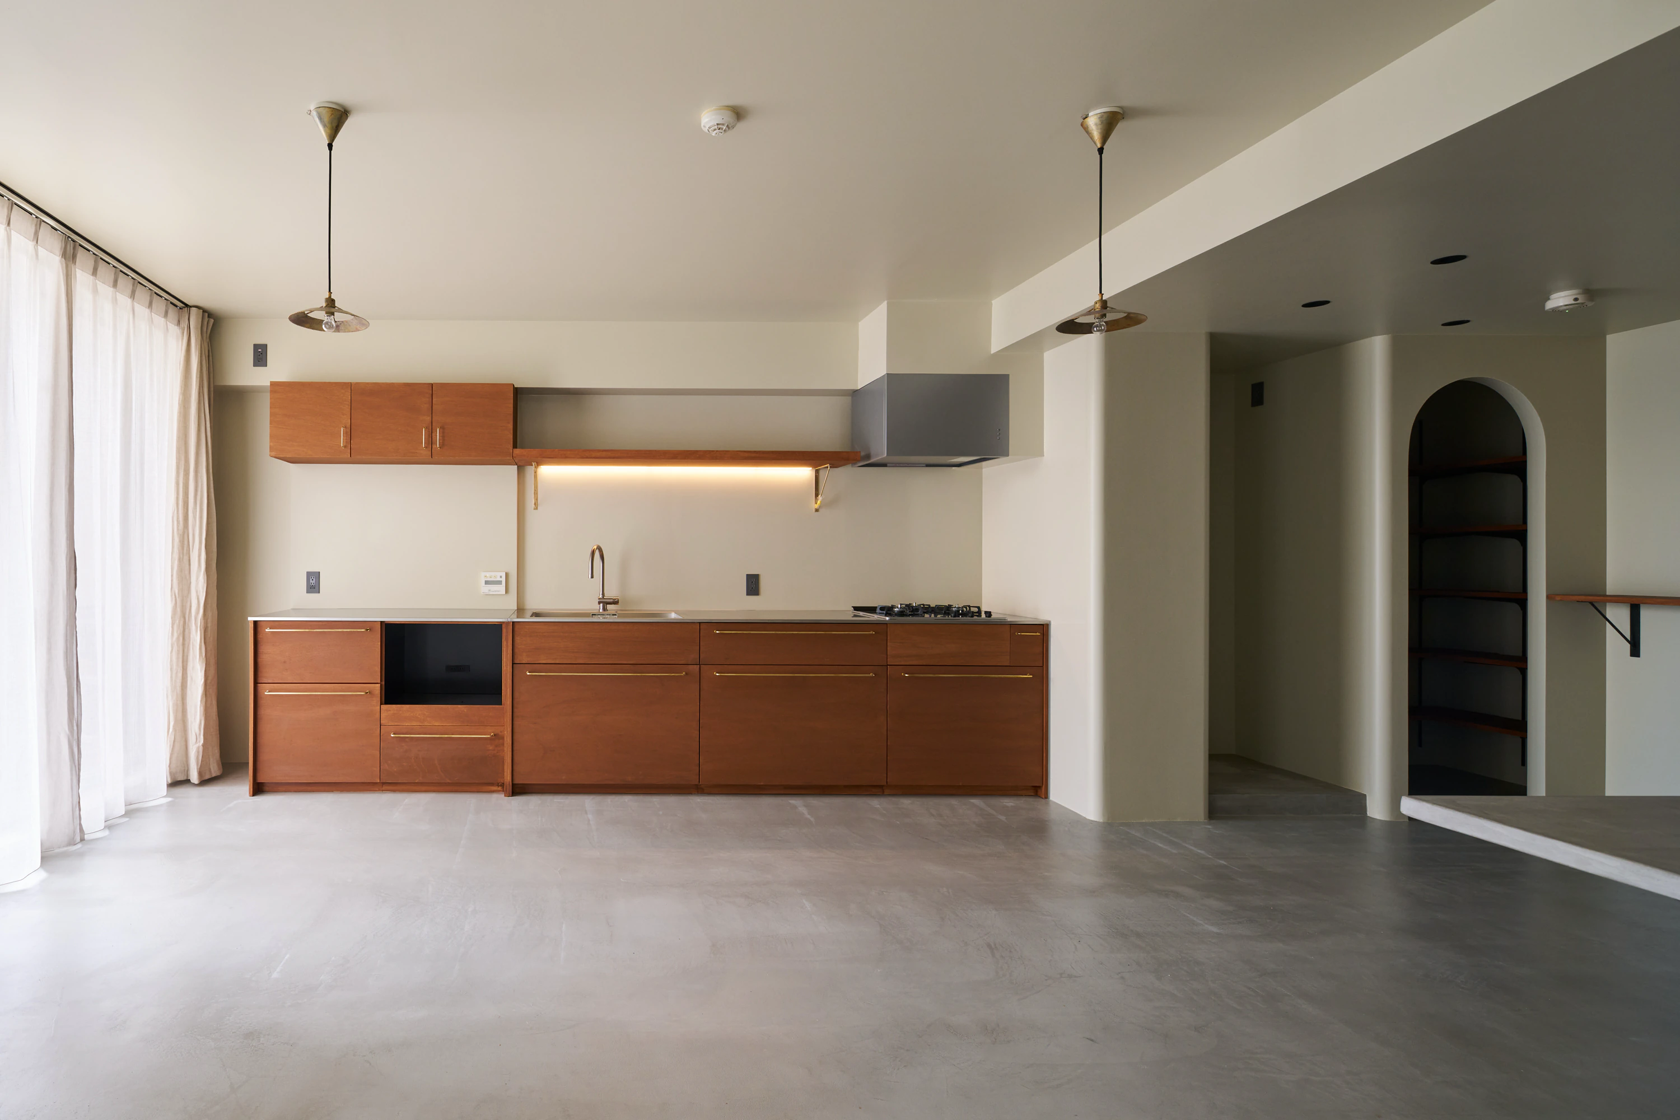
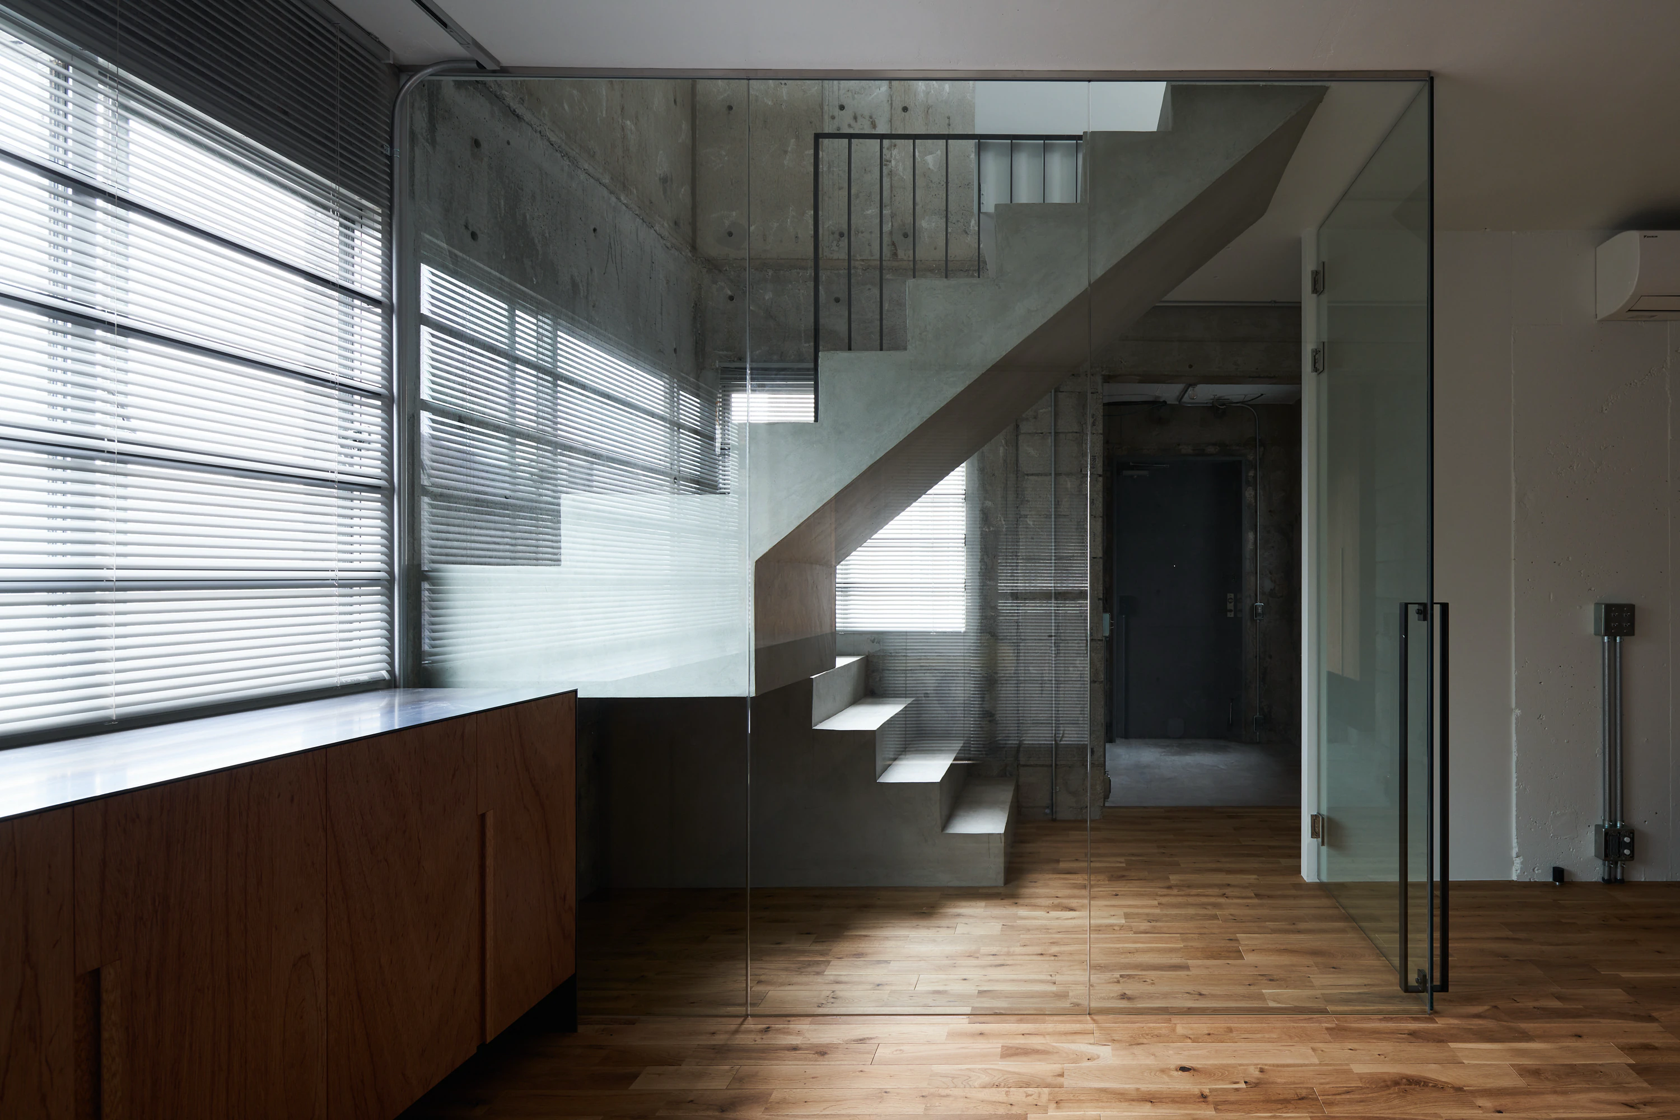
空間づくりは選択と決断の連続です。
世の中は刻々と変わり、情報は溢れ、様々なライフイメージ、テイスト、アイテム、選択に悩みます。 プランニングする際の鍵はクライアントの日々の暮らし方、社会との結びつき方の中にあると思うのです。暮らし方、内と外での過ごし方、こう有りたいと思う根幹の軸を一緒に見つけ、その軸を元につくり上げる。心の奥底にブレない軸があれば、より良い決断が出来るのです。 それぞれが見つけた軸を元に、時が経過しても呼応してくれる空間。味わいが増す空間。 こんな空間づくりを提案していきたいと考えています。
Creating a space is a continuous series of choices and decisions.
The world shifts from moment to moment. Information overflows. We find ourselves torn between countless visions of living, tastes, objects, and options.
The key to planning, we believe, lies within the client’s own daily life — in how they live, and how they connect with the world around them.
Together we search for that essential core: how you want to live, how you want to spend your time indoors and out, who you fundamentally wish to be. And from that core, we build.
When something unwavering sits deep within you, better decisions follow naturally.
A space grounded in the core each person has found — one that keeps answering back as the years pass. One that only grows richer with time.
This is the kind of space we hope to create.


PICKUP
継芯 / Core Legacy / Okurayama
マンションリノベーション専有面積:133.75㎡
Apartment Renovation | Private Area: 133.75 m²
施工:ディーズクラフト株式会社
撮影:惑星文化研究所 辻口 穣
Construction: D’s Craft Co., Ltd.
Photography: Wakusei Culture Institute — Minoru Tsujiguchi
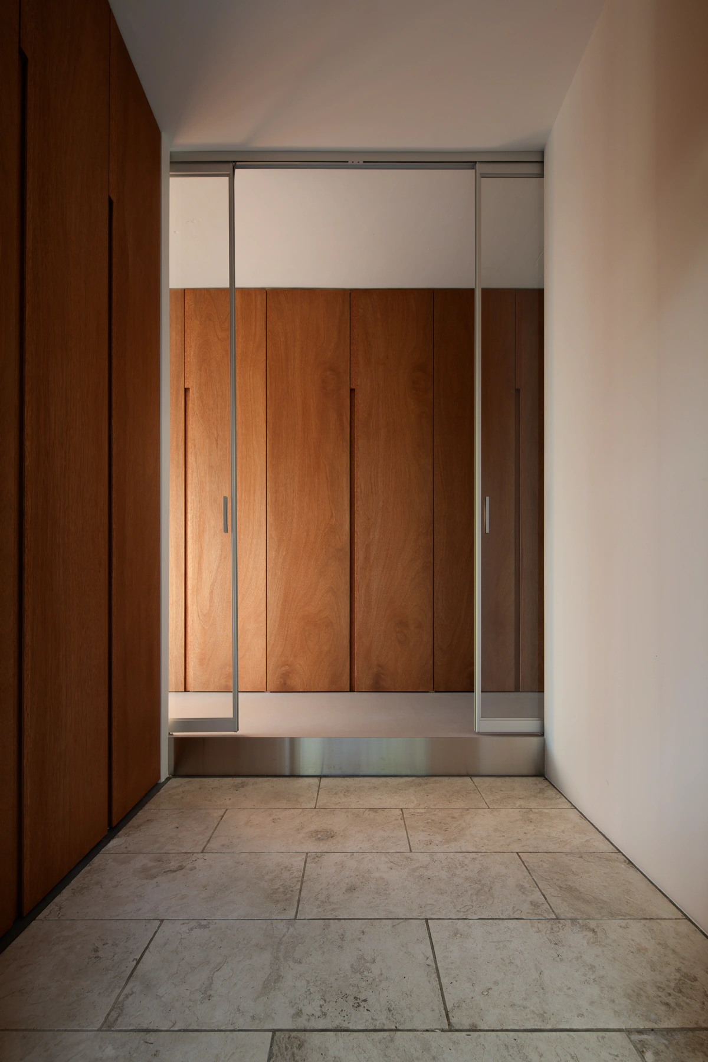
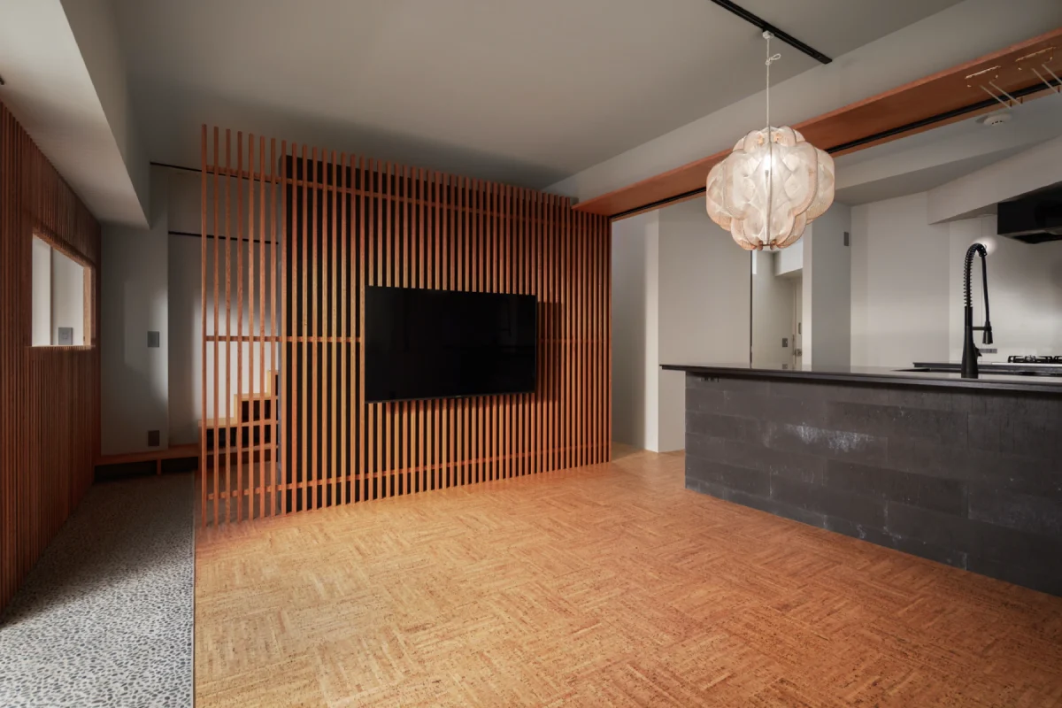
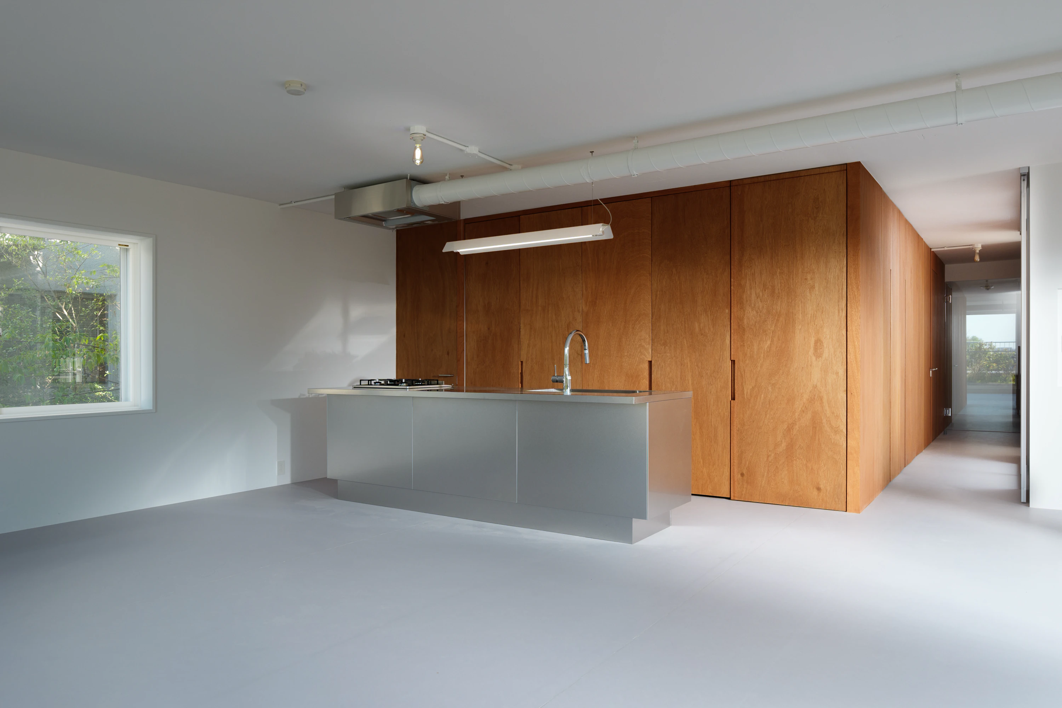
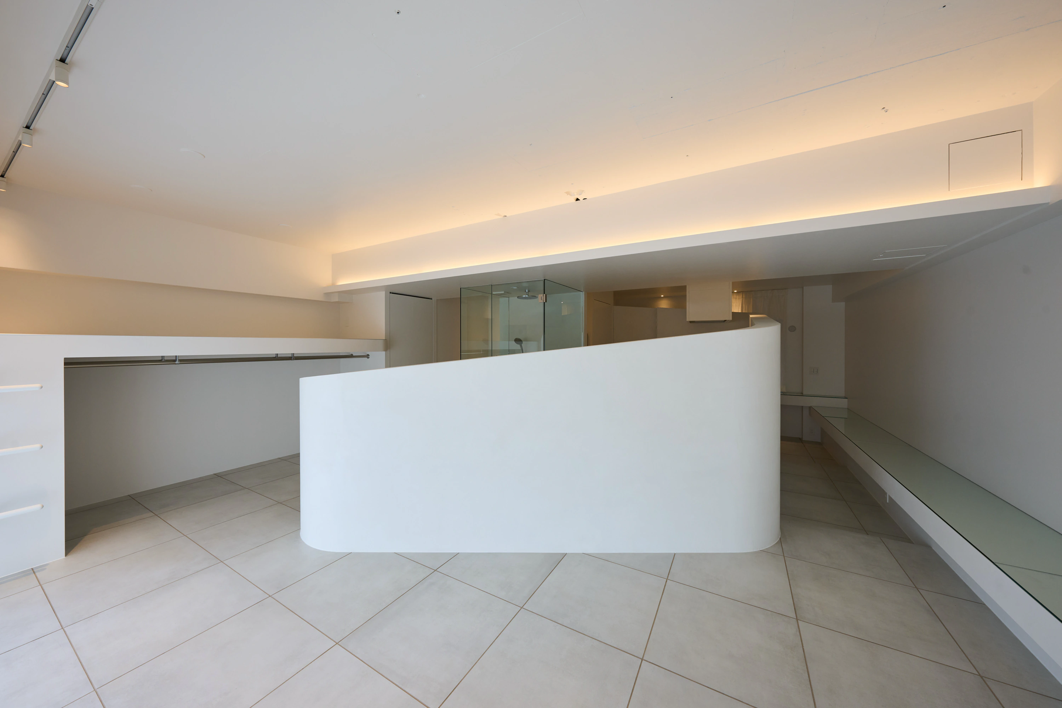
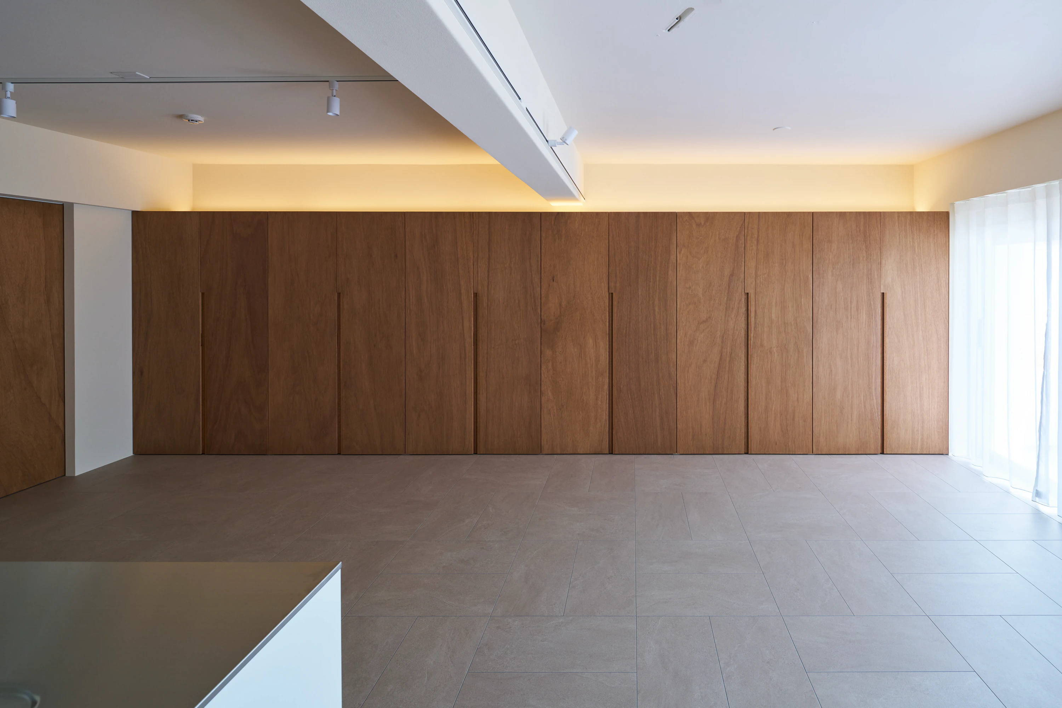
傾斜地に階段状に築かれ、地域景観の一部として歳月を重ねた集合住宅の一室。接地面の多さに起因する湿気・カビの宿命に対し、専有部の更新を起点に“内側から”整えるボトムアップの試み「継芯」。床は全面リノリウムで木漏れ日を受けるスクリーンとし、揺らぐ光が時間の移ろいを静かに可視化する。白灰の普遍性の中に、収納と個室機能を内包した木質コアを据え、あたたかな質量が秩序を規定。回遊動線が視線・光・空気を巡らせ、落ち着いた開放感を生む。外壁断熱の仕込みと開口部の調律を意匠の裏側に組み込み、熱・湿気を静かに支える。専有を閉じず、改善が周囲へにじむ連鎖として住み継がれる公共性を目指す。集合住宅ストックの未来へ。
A unit within a terraced condominium built stepwise on a slope, layered over time as part of the local townscape. Responding to the inherent tendency toward humidity and mold caused by extensive ground contact, “Keishin (Core Legacy)” is a bottom-up attempt to recalibrate conditions “from the inside,” using the renovation of a private unit as its point of departure. The entire floor is finished in linoleum, conceived as a screen that receives dappled light from the surrounding greenery, where shifting shadows quietly make the passage of time visible. Within a timeless palette of white and grey, a timber core consolidating storage and private-room functions is placed at the center; its warm mass establishes spatial order. A circulation loop carries sightlines, light, and air through the plan, creating a calm sense of openness. Behind the visible design, exterior-wall insulation and a tuned approach to openings are integrated to quietly support thermal comfort and moisture control. Rather than sealing the unit as purely private, the project seeks a form of inheritable publicness—improvements that can gently ripple outward as a chain of care toward the future of collective housing stock.
PROCESS
初回のご相談から完成まで、平均3〜6ヶ月。
お急ぎの場合や、より大規模な改修の場合はご相談ください。
- 1 対話・空間ポテンシャル診断 現在の暮らしをお伺いし、物件と環境に潜む建築的なポテンシャルを確認
- 2 プランニング・概算見積もり 意見を交わし合いながら、「美的公共性」に着地させるデザインとコストの提示
- 3 設計契約・詳細打ち合わせ 本物の素材選び、ディテールの徹底的な探求
- 4 工事・監理 設計者が現場の施工精度を厳しくチェック
- 5 お引渡し・アフターフォロー 時を重ねる空間のためのサポート体制
まずは、理想の空間を
話してみてください
この度はホームページをご覧頂きましてありがとうございます。
新築、改修、リノベーション、店舗等の設計依頼、その他各種ご相談
まずはお気軽にお問い合わせ下さい。